
Open House Sat, Sep 19th 2:00 PM - 4:00 PM
Address
912 Manning Avenue, Toronto, ON
Price
$ 1,099,000
Property Attributes
- MLS#C13793696
- TypeSingle Family
- Listing Status New
- CityToronto
- AreaAnnex
- NeighbourhoodAnnex
- Postal CodeM6G 2X4
- Style2-Storey
- Taxes$ 8257
- Price$ 1,099,000
- Bedrooms3
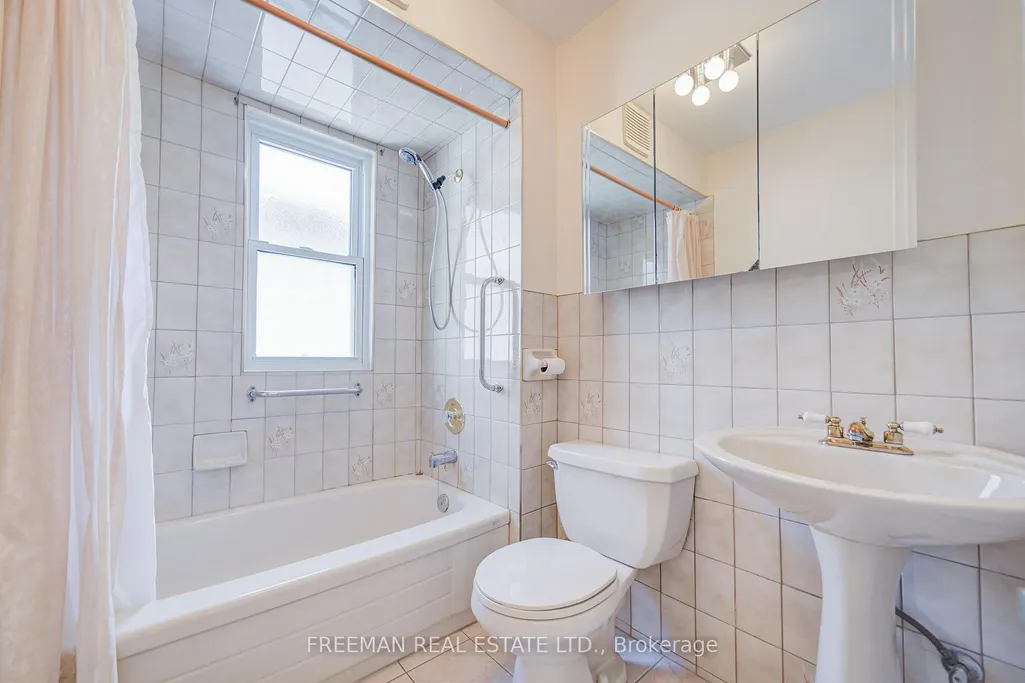
- Full Bathrooms2
- Half Bathrooms0
- Sqr Footage1100-1500
Data Source:
Toronto Real Estate Board (TRREB)
Property Description
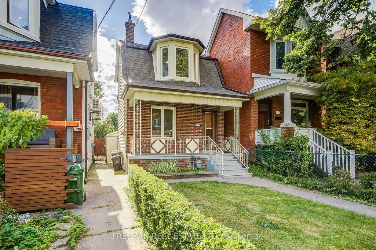
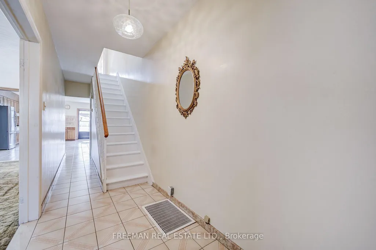
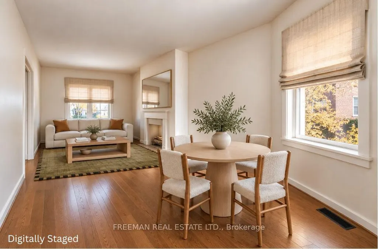
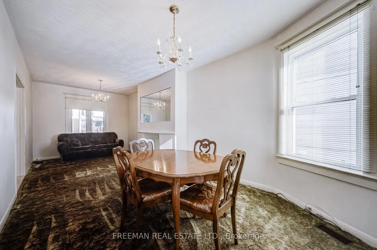
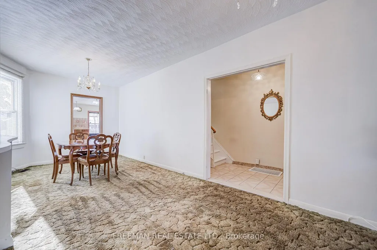
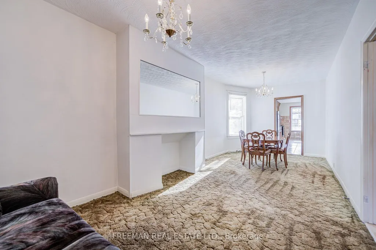
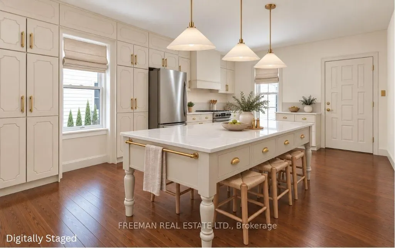
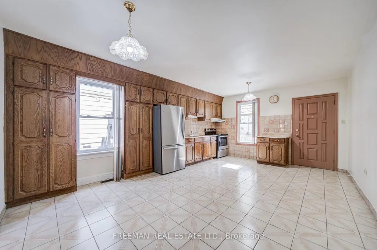
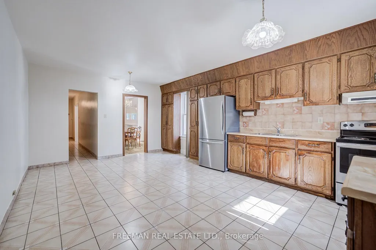
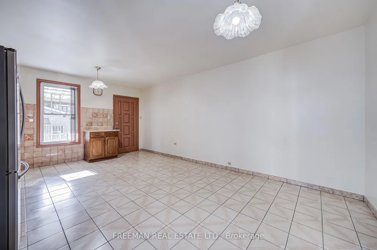
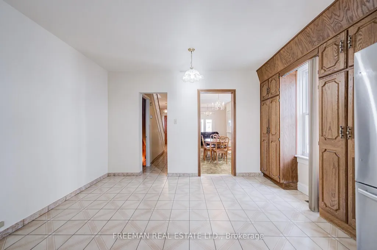
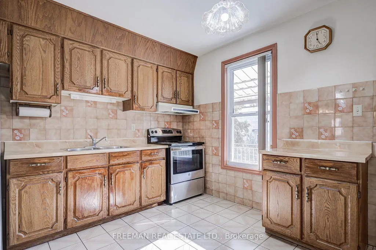
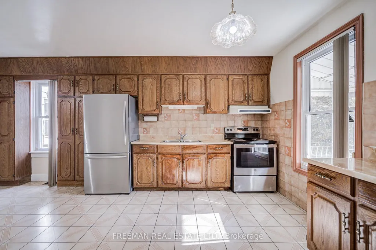
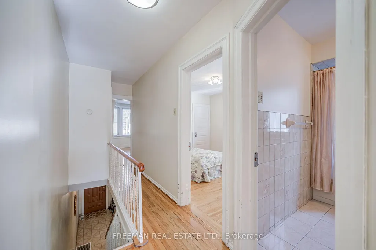
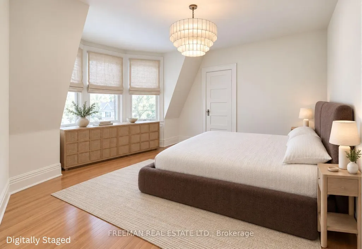
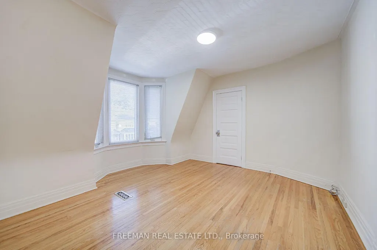
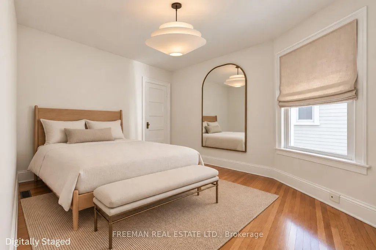
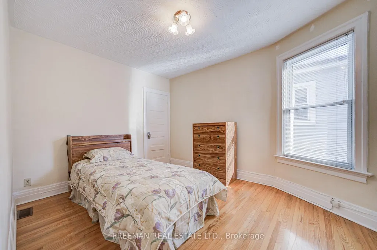
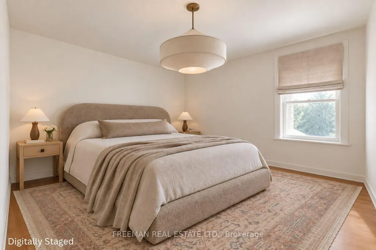
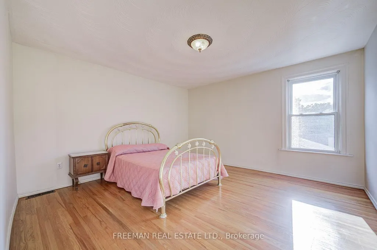
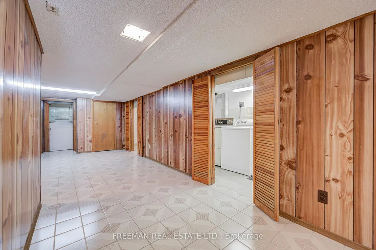
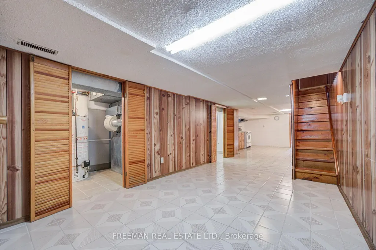
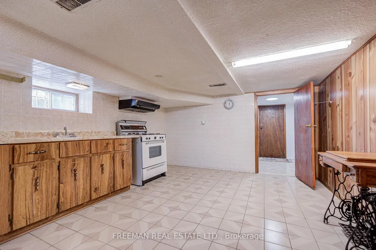
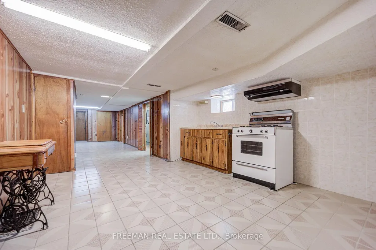
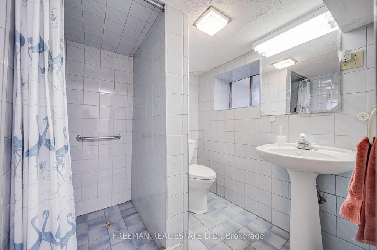
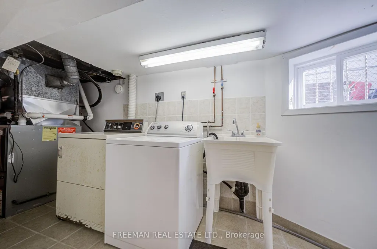
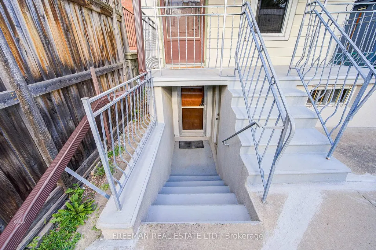
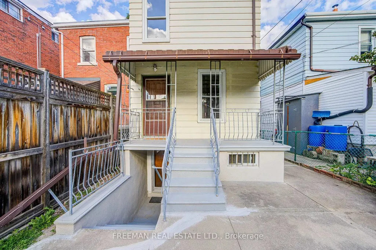
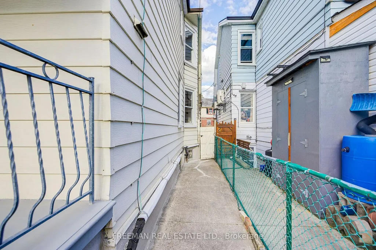
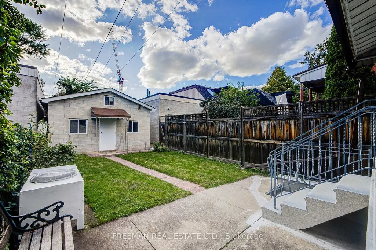
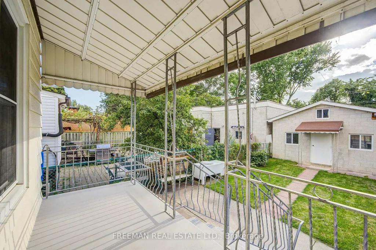
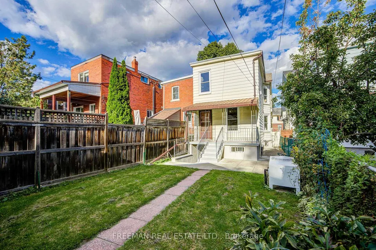
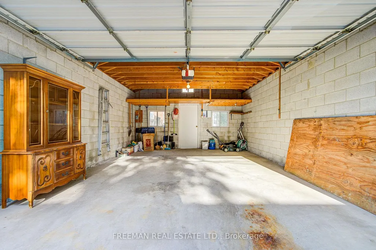
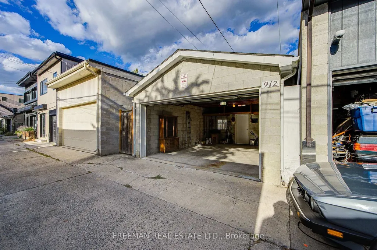
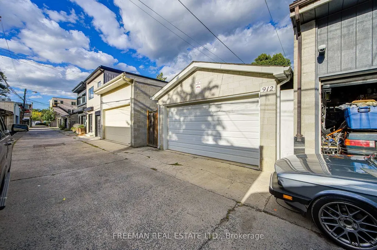
Rarely does a detached property offer this much space, light, and possibility in the heart of Seaton Village! Loved by the same family for decades, this exceptional home sits proudly on a deep lot, thoughtfully set back from the street for added privacy and an impressive presence. Inside, two sizable open-concept main-floor living areas lend themselves beautifully to modern lifestyle and entertaining. Discover well-sized and proportioned bedroom sizes, a massive kitchen ready for a remodel, and a basement space already set-up with a 3-piece bathroom and separate entrance, ideal for extended family or potential additional income. The home's generous setback and substantial lot dimensions also present intriguing possibilities for future expansion, whether extending toward the front or rear or exploring additional vertical living space. Nearby laneway builds further suggest the exciting possibility of creating your own custom laneway home. Outside, enjoy a generous backyard and large detached 2-car block garage. Enjoy unmatched neighbourhood convenience. You're perfectly positioned between Vermont Square Park, excellent schools, the subway, and beloved local grocers including Fiesta Farms, Farm Boy and Loblaws. Homes offering this combination of footprint, lot depth, flexibility and Seaton Village location rarely come to market.
| Price History | |
|---|---|
| 9/16/2026 | Listed $1,099,000 |
General Features
| Sewer | Sewer |
|---|---|
| Cooling | Central Air |
| Roof | Unknown |
| Architectural Style | 2-Storey |
| Pool Features | None |
| Construction Materials | Brick Front,Aluminum Siding |
| Heater Type | Forced Air |
| Property Subtype | Detached |
| Tax Year | 2025 |
| Lot Depth | 127.5 |
| PropertyFeatures | Fenced Yard,Public Transit,Library,Park,Rec./Commun.Centre,School |
| County | Toronto |
| New Construction | No |
| Property Type | Residential Freehold |
| Attached Garage | No |
| Facing Direction | West |
| Garage Y/N | Yes |
| Status | New |
| City | Toronto C02 |
| Senior Community Y/N | No |
| Lot Size Units | Feet |
| Property Attached Y/N | No |
| Tax Annual Amount | 8257.0 |
| Virtual Tour | https://youtu.be/X258FTkM7zc |
| Standard Status | Active |
| Occupancy Type | Owner |
| Legal Description | PLAN 991 BLK G PT LOT 83 |
Interior Features
| Interior Amenities | None,Auto Garage Door Remote |
|---|---|
| Basement | Finished,Separate Entrance |
| Heat Source | Gas |
| Basement (Y/N) | No |
| Air Conditioning Y/N | Yes |
| Heating Y/N | Yes |
| Fireplace Y/N | No |
| Total Bedrooms | 3 |
| Elevator? | No |
| Total Baths | 2 |
| Bedrooms | 3 |
| Living Area Range | 1100-1500 |
Exterior Features
| Parking Features | Lane |
|---|---|
| Total Parking | 2.0 |
| Garage Type | Detached |
| Foundation Details | Block |
| Spa | No |
| Lot Size Source | GeoWarehouse |
| Waterfront Y/N | No |
| Covered Spaces | 2.0 |
Amenities
- Views
- New Construction
- Adult 55+
- Lease To Own
- No Strata Fees
- Furnished
- Primary On Main
- Air Conditioning
- Seller Finance
- Green
- Fixer Upper
- Horse
- Golf
- Fireplace
- Deck
- Garage
- Basement
- Pool
Property vs Single Family Average in M6G 2X4
Price
Taxes
Visits
 Toronto Real Estate Board (TRREB); All information deemed reliable but not guaranteed. All properties are subject to prior sale, change or withdrawal. Neither listing broker(s) or information provider(s) shall be responsible for any typographical errors, misinformation, misprints and shall be held totally harmless. Listing(s) information is provided for consumer's personal, non-commercial use and may not be used for any purpose other than to identify prospective properties consumers may be interested
 Data provided by the Ontario Regional Technology & Information Systems. The information is deemed reliable, but is not guaranteed. Not intended to solicit buyers or sellers, landlords or tenants currently under contract.
The trademarks REALTOR®, REALTORS® and the REALTOR® logo are controlled by The Canadian Real Estate Association (CREA) and identify real estate professionals who are members of CREA. The trademarks MLS®, Multiple Listing Service® and the associated logos are owned
Data provided by the Ontario Regional Technology & Information Systems. The information is deemed reliable, but is not guaranteed. Not intended to solicit buyers or sellers, landlords or tenants currently under contract.
The trademarks REALTOR®, REALTORS® and the REALTOR® logo are controlled by The Canadian Real Estate Association (CREA) and identify real estate professionals who are members of CREA. The trademarks MLS®, Multiple Listing Service® and the associated logos are owned
 All information deemed reliable but not guaranteed. All properties are subject to prior sale, change or withdrawal. Neither listing broker(s) or information provider(s) shall be responsible for any typographical errors, misinformation, misprints and shall be held totally harmless. Listing(s) information is provided for consumer's personal, non-commercial use and may not be used for any purpose other than to identify prospective properties consumers may be interested in purchasing. The data relating